BEDS4
BATHS3 full
SQUARE FEET2,975
MLS#1113624
STATUSActive
PROPERTY TYPEResidential - Single Family
SUBDIVISIONDietz Acres
Property Description
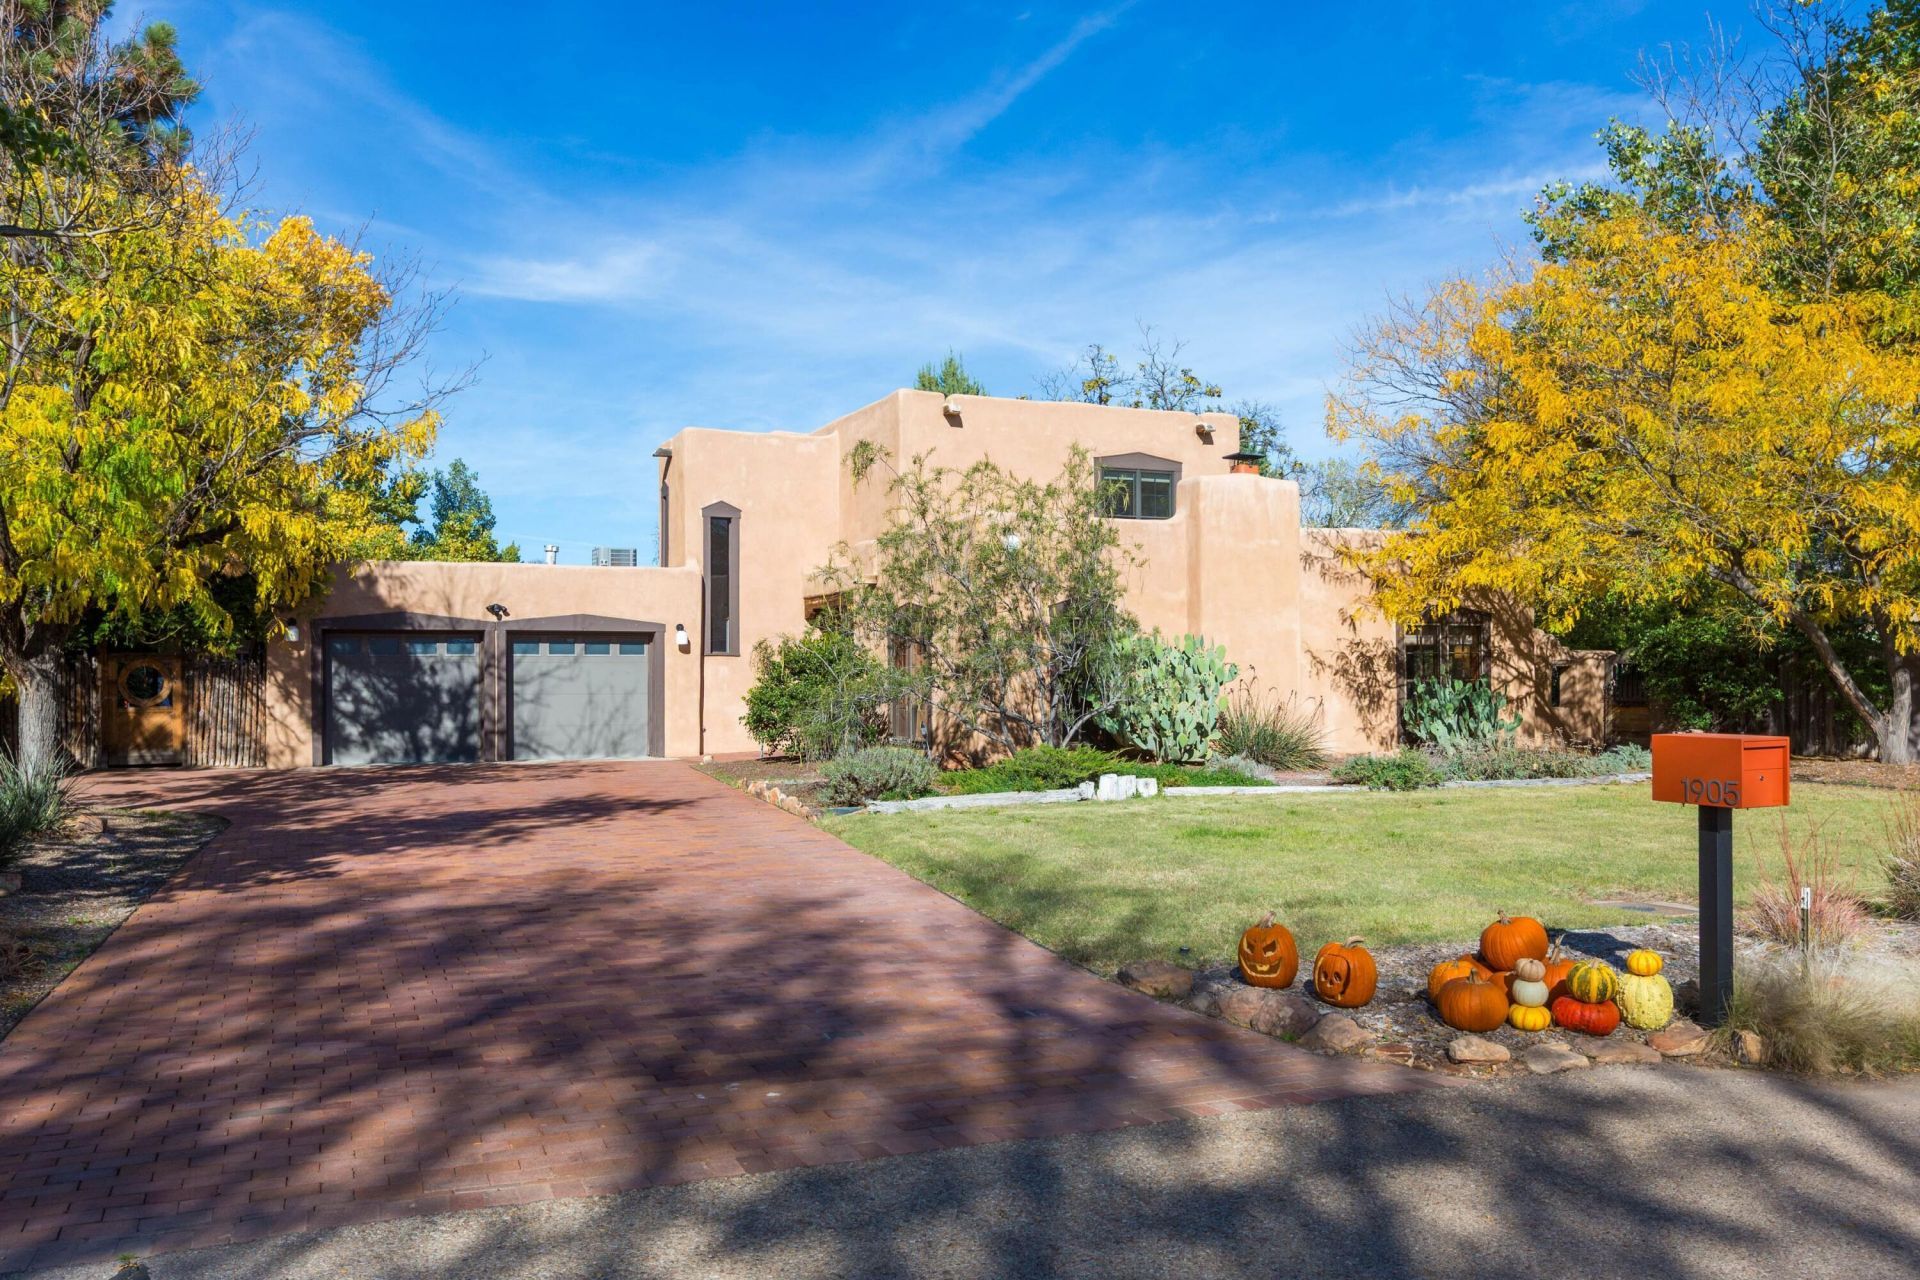
Timeless Adobe Charm in Coveted Los Ranchos. Discover an extraordinary custom adobe home on .58 acres in desirable Dietz Acres, Los Ranchos, inspired by the architectural legacy of John Gaw Meem. Blending authentic New Mexico character with modern updates, this enchanting pueblo-style residence features tile and brick floors, soaring beamed ceilings, two inviting living areas with kiva fireplaces, formal dining, and a beautifully remodeled kitchen with quartz countertops, stainless steel appliances, coffee bar, and island. Abundant oversized custom windows fill the home with natural light. The flexible floor plan offers two main-level bedrooms, including an ensuite, plus a private upper-level primary retreat with office or studio, a remodeled bath, large walk-in closet, and split-unit comfort. Outdoors, enjoy lush green grounds, a spacious lawn, an indoor gunite pool and room for pets and entertaining. Additional highlights include a two-car adobe garage, storage shed, backyard access, refrigerated air, owned solar, city water and sewer, and an irrigation well. Ideally situated on a cul-de-sac just minutes from Los Poblanos, Flying Star, and the Bosque trail system. A truly special place to call home.
Property Features
Property Type: Residential - Single Family
Cooling: Ductless, Refrigerated
Fireplaces: 2
Garage: 2 car attached
Heating: Ductless, Forced Air, Natural Gas
Home Style: Custom, Pueblo
Lot Size: 0.59 Acres
Roof Type: Flat, Foam, Pitched
Stories: 2.0
Taxes: $5,415
Year Built: 1974
Amenities
Beamed Ceilings
Breakfast Bar
Bookcases
Ceiling Fan(s)
Separate/Formal Dining Room
Dual Sinks
Entrance Foyer
High Ceilings
Home Office
Kitchen Island
Multiple Living Areas
Roll In Shower
Shower Only
Separate Shower
Sunken Living Room
Walk-In Closet(s)
Patio
Private Yard
Irrigation Sprinklers
Feature Descriptions
Accessibility: Low Threshold Shower
Appliances: Cooktop, Down Draft, Dishwasher, Disposal, Microwave, Refrigerator, Washer
Exterior: Adobe, Frame, Stucco
Fencing: Back Yard
Fireplace: Custom, Kiva, Wood Burning
Flooring: Brick, Carpet, Tile
Formal Dining: Yes
Laundry: Washer Hookup, Electric Dryer Hookup, Gas Dryer Hookup
Lot: Cul-De-Sac, Lawn, Landscaped, Meadow, Many Trees, Sprinkler System, Wooded
Parcel#: 101306130022741002
Parking: Attached, Door-Multi, Garage, Two Car Garage, Garage Door Opener
Parking Notes: Attached, Door-Multi, Garage, Two Car Garage, Garage D
Patio/Porch: Patio
Pool: Gunite, Heated, In Ground
Sewer: Public Sewer
Swimming Pool: Yes
Utilities: Electricity Connected, Natural Gas Connected, Sewer Connected, Water Connected
Water: Public
Window: Double Pane Windows, Insulated Windows, Single Pane, Storm Window(s), Wood Frames
Local Schools
High School: Valley
Middle School: Taft
Elementary School: Alvarado
Listed By / Shown By
Listed By
Agency Name: Sotheby's International Realty
Agency Phone: (505) 988-2533
Shown By
Agent Name: Josh Calderon
Agent Phone:
Agency Title: Coldwell Banker Legacy

Estimate Your Payment
Estimated Payment
$ 3,346.07 per month $2,559.40 Principal & Interest $451.25 Property Tax $335.42 Homeowner's InsuranceChange Payment Information

Josh Calderon
Cell: (505) 261-2168
Email Me

Privacy Policy / DMCA Notice / ADA Accessibility


This site is hosted, designed and copyright
© 1994 - 2026 by
Delta Media Group, Inc. -- Patent Pending --
Agent License Information: REC20250863
1905 Avenida Las Campanas Nw | MLS# 1113624
This single family home located at 1905 Avenida Las Campanas Nw, Los Ranchos, NM 87107 is currently listed for sale with an asking price of $1,150,000. This property was built in 1974 and has 4 bedrooms and 3 full baths with 2975 sq. ft. Avenida Las Campanas Nw is located in the Dietz Acres subdivision. Search Dietz Acres real estate on jcalderon.cblegacy.com today.